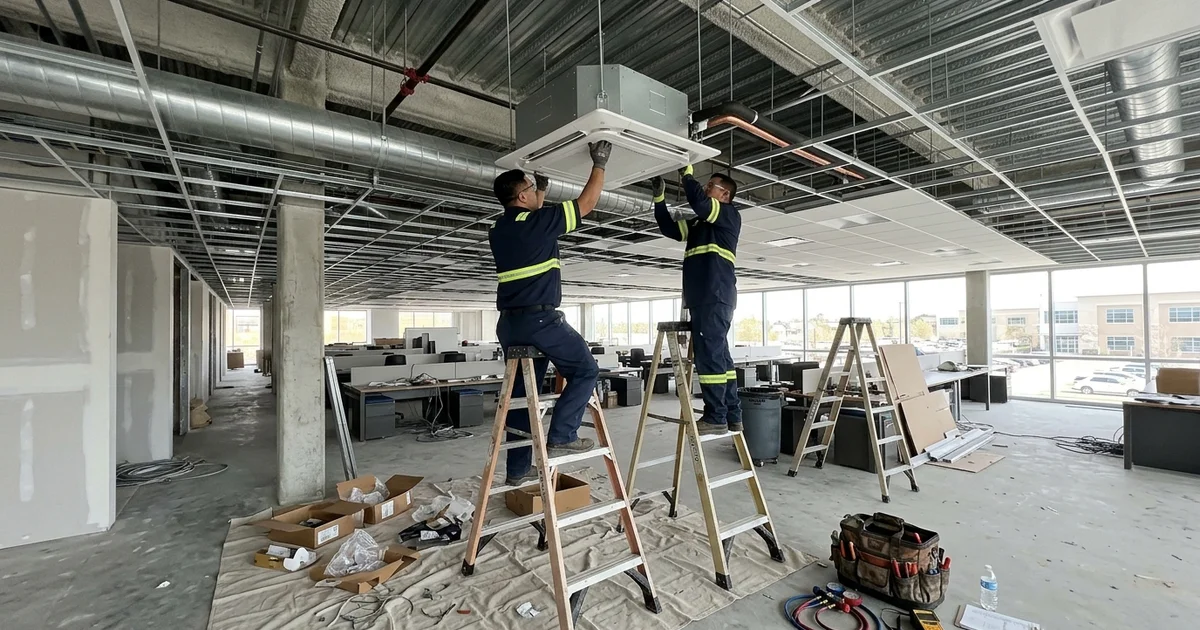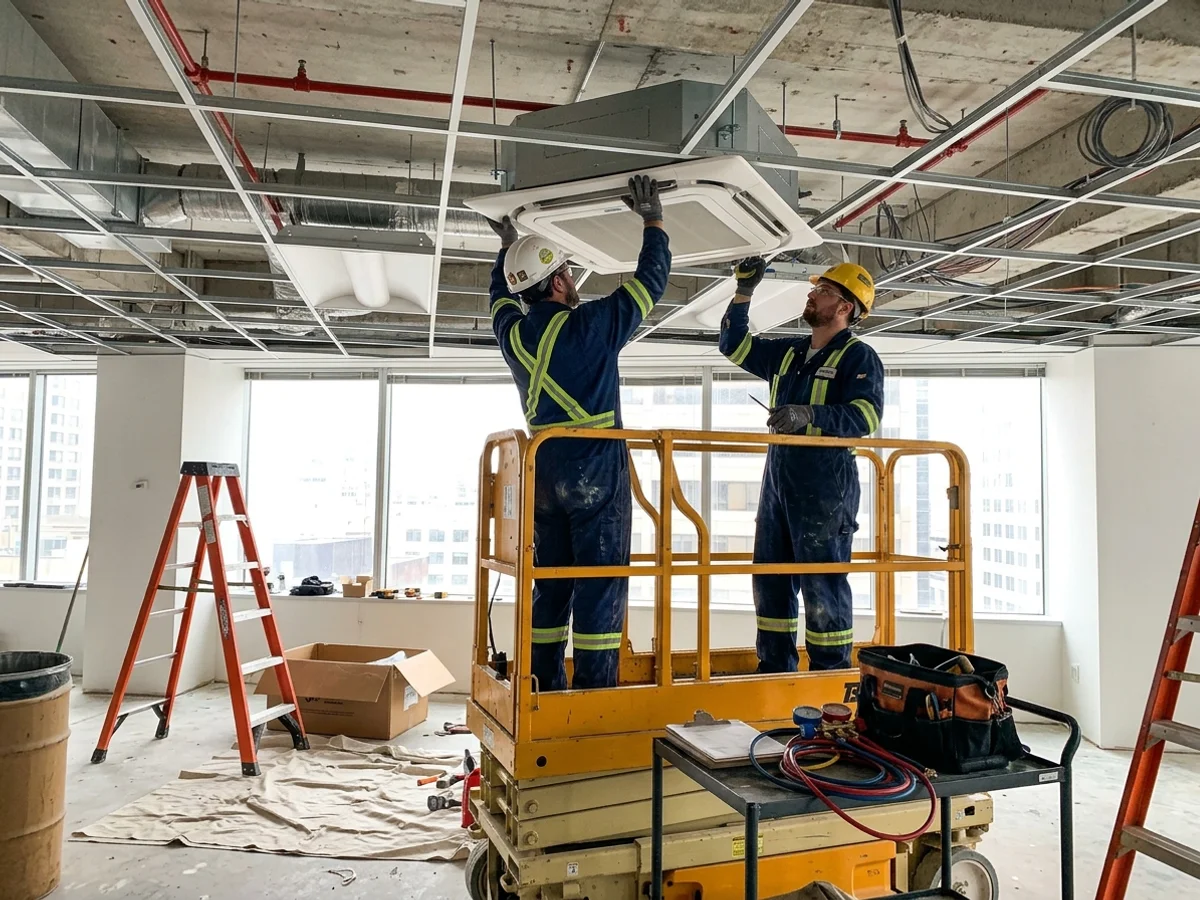
Toronto Commercial HVAC installs commercial heating, cooling and ventilation systems for new buildings, retrofits and tenant fit-outs across Toronto and the GTA. Our scope runs from the first load calculation to the final commissioning report: rooftop units, split systems, VRF, VAV, chiller plants, boiler rooms, make-up air and controls.
Installations go wrong in predictable ways. Equipment is sized from the old nameplate instead of a real load, so new units short cycle or never catch up. Crane days slip because road permits were not booked. Controls are left to the end and the BAS never sees half the points. Ductwork and piping clash with sprinklers because trades did not coordinate. We plan around all four before anything is ordered.
Projects range from $18,000 for a single rooftop unit up to $450,000 for a chiller plant. Most tenant fit-outs fall between $45,000 and $220,000. Every project gets a written scope and fixed price, and every installation carries a 2-year labour warranty.
What Does Commercial HVAC Installation Include?
Load calculation and design
We calculate heating and cooling loads room by room using real occupancy, glazing, lighting and equipment loads. That drives equipment selection, zoning and duct or piping sizing, and it is checked against ASHRAE 90.1 and Ontario Building Code SB-10.
Equipment setting and rigging
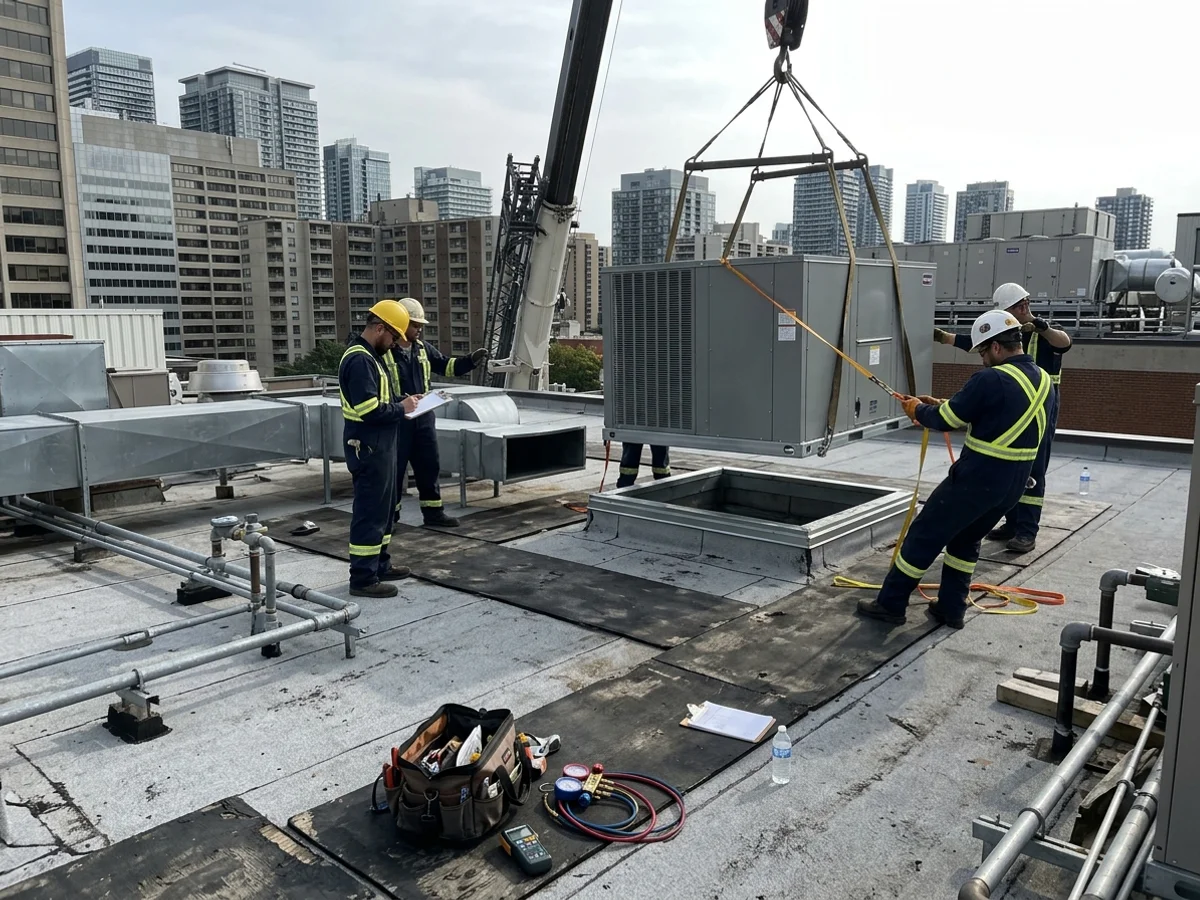
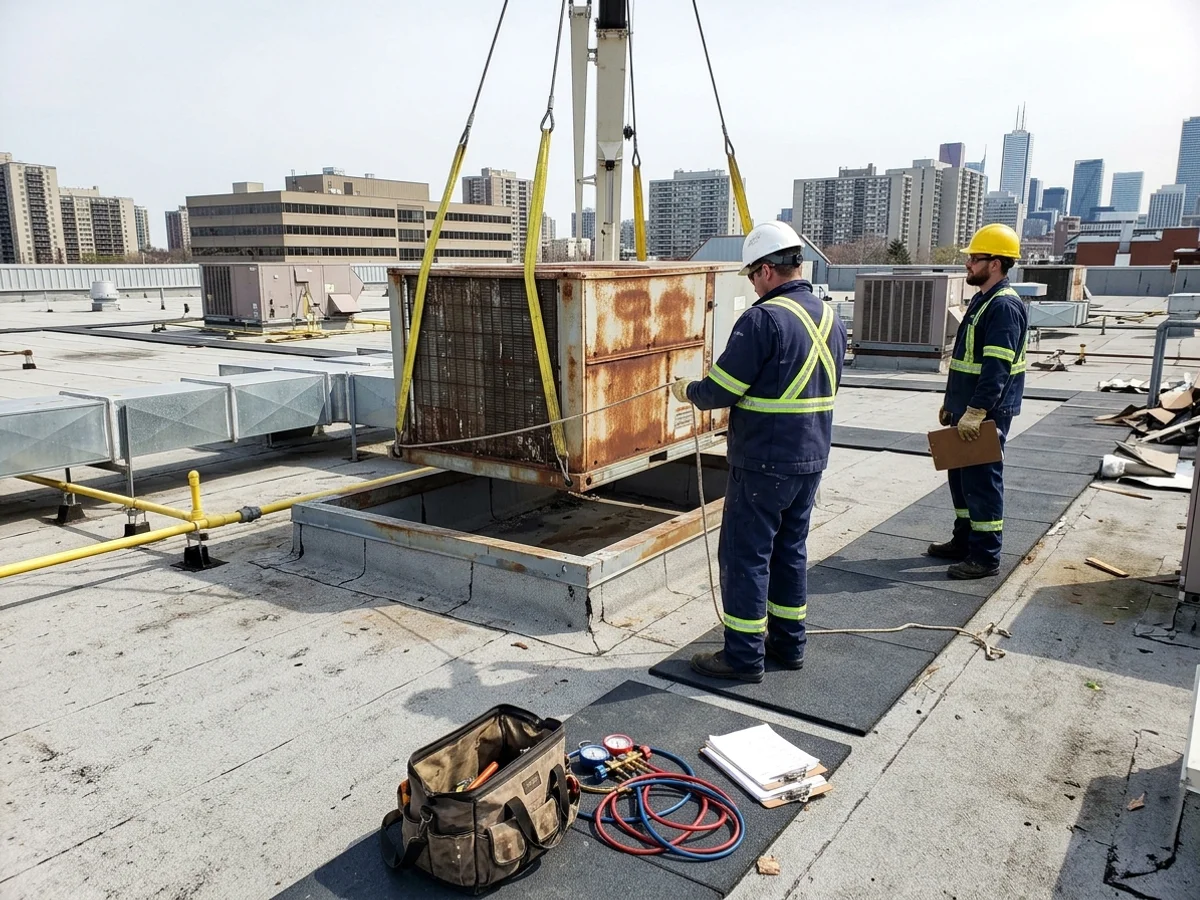
Rooftop units, chillers, cooling towers and make-up air units usually go up by crane. We write the rigging plan, book the crane and road permits and run the lift with our own crew on the roof.
Piping, ductwork and venting
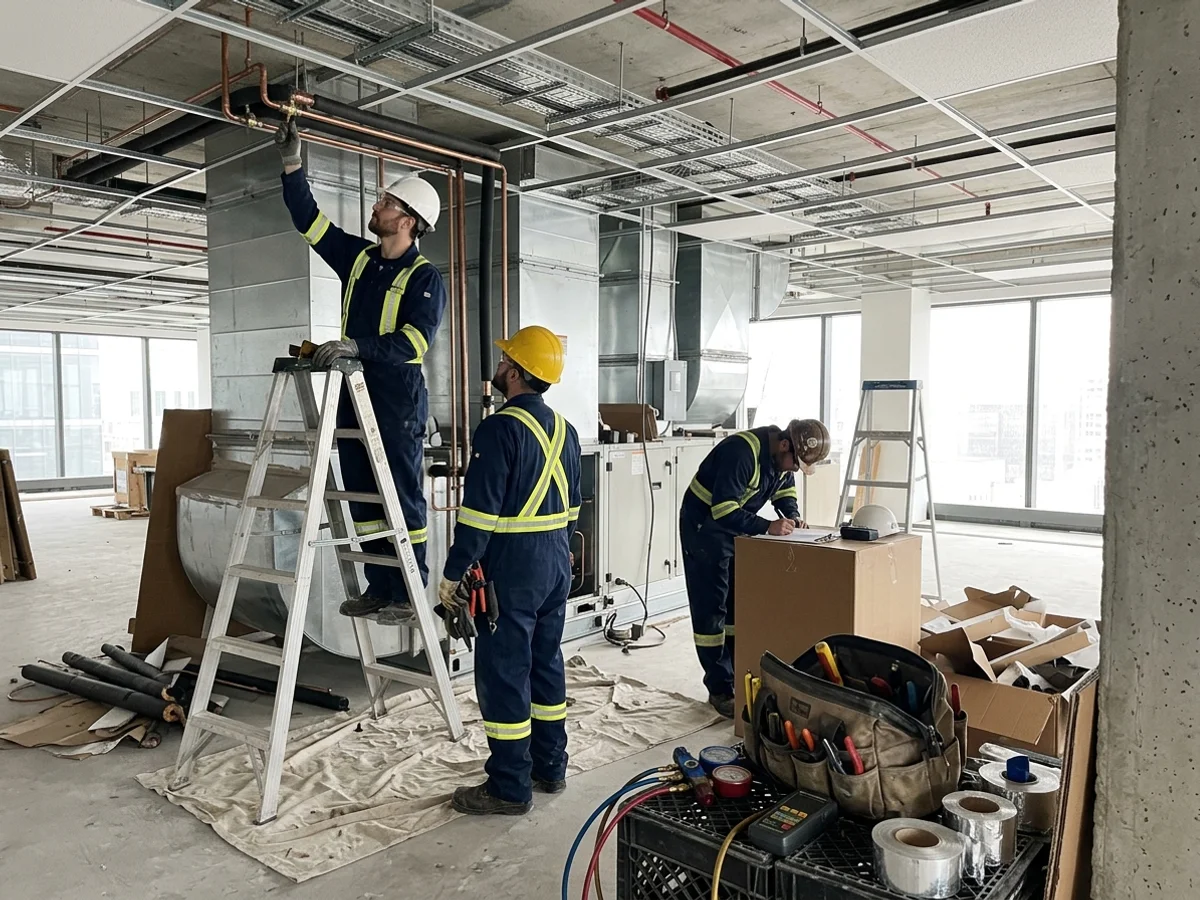
Refrigerant piping for VRF and split systems is brazed under nitrogen and pressure tested. Hydronic piping for boilers and chillers is flushed before fill. Gas piping and venting follow CSA B149.1.
Controls and commissioning
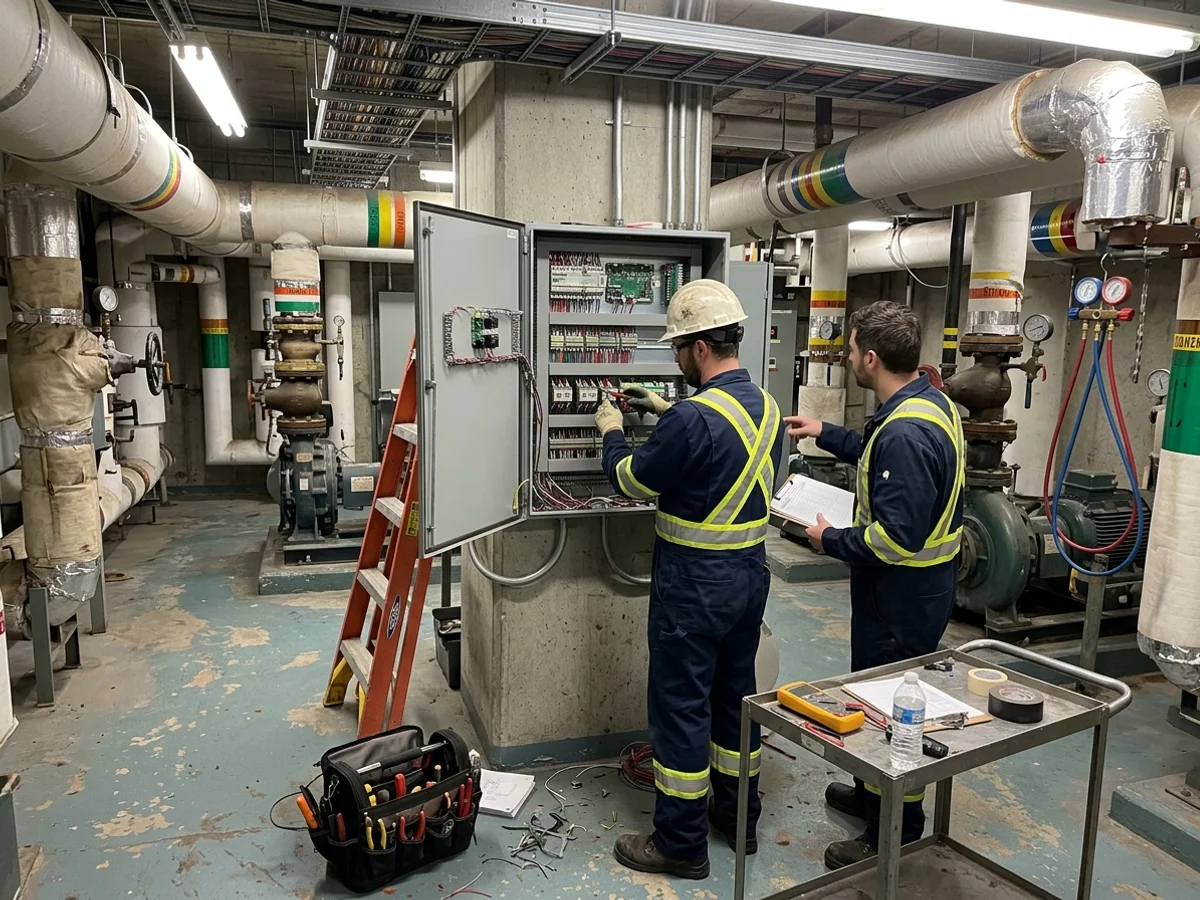
Thermostats, VAV controllers and plant controls are wired and programmed, then tied into the BAS over BACnet or Modbus. Start-up, balancing and a commissioning report close the job. For controls-heavy projects, see commercial BMS and HVAC controls.
Types of Commercial HVAC Installation
| System | Best fit | Typical range |
|---|---|---|
| Packaged rooftop units | Retail, low-rise office, industrial | $18K-$95K per unit |
| VRF heat recovery | Office floors with mixed loads | $45K-$220K per fit-out |
| VAV with central plant | Mid and high-rise offices | $45K-$220K per floor group |
| Condensing boiler plant | Heating for offices, schools, multi-tenant | $60K-$280K |
| Chiller plant | Towers, hospitals, campuses | $85K-$450K |
Rooftop unit installation and commercial AC installation have their own pages with more detail on those systems.
When Is a New Installation the Right Call?
- New construction or shell space. A new building or a base-building shell needs a full design.
- Tenant improvement. A new tenant changes occupancy, partitions or equipment loads.
- Change of use. Office to lab, retail to restaurant or warehouse to light manufacturing changes the load completely.
- Failed or end-of-life systems. When replacing like-for-like no longer fits the building, a redesign often saves operating cost for the next 20 years.
What Drives Installation Cost?
- Tonnage and capacity. Bigger loads mean bigger equipment and more distribution.
- Access. Crane size, road closures and roof structure add real cost on tight downtown sites.
- Electrical and gas service. Upgrading a panel or a gas meter can add tens of thousands.
- Controls scope. Tying into an existing BAS costs less than building a new one.
- Schedule. After-hours and weekend work in occupied buildings costs more but keeps tenants operating.
Installation Across Toronto and the GTA
We set rooftop units in Mississauga and Brampton industrial parks, run VRF fit-outs on Markham tech campuses and Hwy 404 offices, and install boiler rooms and chiller plants in downtown and North York towers. Our Markham tech campus VRF project, 24 indoor units for $215,000, is written up on our projects page.